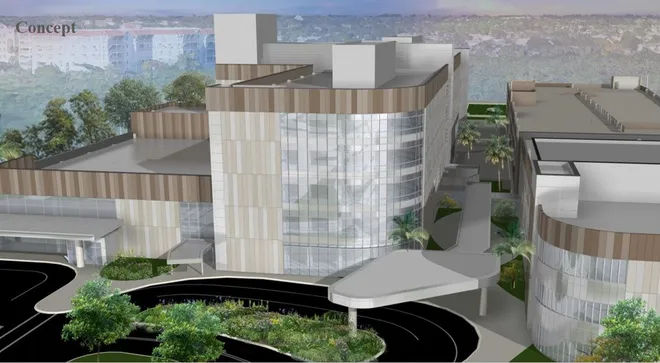
Cape Canaveral Hospital

Cape Canaveral Hospital's new renderings.


New Hosptial

Space Coast Homes

$7,000,000
5 Beds 8 Baths 1065037 MLS
Introducing one of the most culturally significant and visually commanding waterfront offerings in all of Florida, now paired with the opportunity to create a truly exceptional custom estate at the iconic Dragon Point. This rare peninsula setting allows for the construction of a world-class waterfront residence designed to match the scale, privacy, and prestige of its surroundings. Envision a substantial, thoughtfully designed home with expansive living areas, multiple guest accommodations, and a generous garage, all finished with the highest level of craftsmanship, fixtures, and materials. Designed for both refined everyday living and grand-scale entertaining, the proposed residence offers seamless indoor-outdoor flow, generous entertaining spaces, and architecture that fully embraces the sweeping 180-degree views over the Indian and Banana Rivers. Floor-to-ceiling glass, curated outdoor living areas, and elevated design elements allow the home to capture vivid sunrises, dramatic sunsets, and front-row views of rocket launches from Cape Canaveral, all while maintaining complete privacy at the true tip of Merritt Island. The home is to be constructed by DFI Contractors, known for their commitment to quality, precision, and high-end execution, ensuring a residence that honors the significance of the site while delivering modern luxury at the highest level. This is a rare opportunity to pair an iconic piece of Space Coast history with a newly built estate that reflects today's most discerning standards of waterfront living.

11680 Dragon Point Drive, Merritt Island

$3,999,000
4 Beds 5 Baths 1071785 MLS
This extraordinary brand-new luxury waterfront estate sits along the prestigious S. Tropical Trail on Florida's Space Coast, offering rare river to river deep water frontage. Elevated on a natural coquina bluff at 10ft, it delivers sweeping Indian River views to the front and Banana River vistas to the rear-perfect for sunrise and sunset experiences daily. The sophisticated two story open concept design features a dramatic 10' pivot entry door, expansive walls of impact glass framing the water while giving you the safety and security of the most modern building codes in this new home. Soaring tray ceilings create a feel of elegance and airy ambiance. The gourmet kitchen shines with premium Dacor appliances, Bespoke cabinetry, a large central island and hidden walk in pantry.The exquisite Madreperola quartzite countertops and full wrapping backsplash exhibit creamy beige tones with soft pearlescent undertones for timeless opulence. A luxurious first floor primary suite includes a spa inspired bath with captivating water views. The resort style backyard features a sprawling infinity edge pool with integrated spa, fire bowls and a fully appointed outdoor kitchen. Additional highlight is the oversized 25ft deep 3 car plus garage. Home was curated by Brian Ellison Design Group with Restoration Hardware furniture and decor selections (plans/samples available). Full appliance/mechanical product list provided; select millwork as optional upgrades. Construction nears completion-quick buyers may customize select finishes for their personal touch. Property is an active job site; private viewings are appointment only. A rare legacy property blending modern luxury, privacy and dual river boating.

11150 S Tropical Trail, Merritt Island

$2,965,000
5 Beds 5 Baths 1081255 MLS
Introducing an extraordinary new construction waterfront estate where contemporary architecture, exceptional craftsmanship, and the Florida lifestyle converge along one of the Space Coast. Located in the most desirable settings of S. Tropical Trail with 100ft of deep intra-coastal waterfront. This custom-built residence showcases clean architectural lines, expansive walls of impact glass, soaring 10-foot ceilings and an open-concept floor plan that seamlessly connects sophisticated interior spaces with the resort-style outdoor living area. The designer kitchen serves as the heart of the home, flowing into expansive living and entertaining spaces that overlook the pool and sparkling waterfront beyond. A luxurious downstairs primary suite offers a private retreat with spa-inspired amenities and spectacular sunset views, while 4 generously appointed guest accommodations provide comfort and privacy for family and visitors alike. Outside, the resort-inspired pool and expansive lanai create the perfect setting for entertaining, relaxing, and embracing Florida's year-round outdoor lifestyle. Every detail has been thoughtfully curated--from premium finishes and custom wood accents to the elegant flat tile roof and timeless coastal-inspired design. Perfectly positioned in the heart of Florida's Space Coast, this exceptional residence offers a massive composite dock with 25k lift for the world-class boating, pristine Atlantic beaches, championship golf, fine dining, private aviation, the Kennedy Space Center, and Orlando's international airports, while providing the privacy and tranquility of luxury waterfront living. An exceptional opportunity to own a distinctive custom waterfront estate where modern elegance meets one of Central Florida's most coveted waterfront lifestyles.

10100 S Tropical Trail, Merritt Island

$2,750,000
3 Beds 5 Baths 1061944 MLS
Coastal New Construction 2026 | Intracoastal Estate with Commercial Potential Brand-new custom Coastal Style Intracoastal estate on 1.63 high-elevation acres with BU-2 commercial zoning--ideal as a luxury residence, executive retreat, or mixed-use investment. Designed for modern waterfront living, this 3,471 sq ft home (5,534 total) blends elegance, craftsmanship, and versatility. The open-concept plan features 3 bedrooms, 4.5 baths, private office, and a multi-function suite with kitchenette and full bath. The chef's kitchen offers light shaker cabinetry, Therrmador 42 inch refrigerator, wine refrigerator , Thermador induction cooktop, quartz countertops, and a large island with seating for six. A hidden butler's pantry adds a second sink, dishwasher, oven, and freezer. Enjoy a liquor/coffee bar, gas linear fireplace, and designer coastal finishes throughout. Outdoor living includes a screened porch with full summer kitchen, saltwater pool, outdoor shower, and new coquina seawall. Whole house generator/ whole house water filter and softener system /2 tankless gas water heaters /Thermador appliances / Ruvatti work station sinks kitchen and pantry .Universal car charging circuit . Attic fully insulated under AC ,lights and attic elevator . Luxury vinyl plank flooring in entire home / designer closet system in all closets.Mesh wifi system and security cameras. Oversized 3 car garage with high ceilings and high door opening .Estimated completion August 14 th 2026.

1863 Rockledge Drive, Rockledge

Start Your Search