805 Kara Circle, Rockledge, FL 32955
- $399,900
- 3
- BD
- 2
- BA
- 1,851
- SqFt




- Sold Price
- $399,900
- List Price
- $399,900
- Closing Date
- Apr 08, 2024
- MLS#
- 1006518
- Status
- CLOSED
- Type
- Single Family Residential
- County
- Brevard
- City
- Rockledge
- Area
- Rockledge
- Subdivision
- Shirley Park
- Bedrooms
- 3
- Bathrooms
- 2
- Living Area
- 1,851
- Total Square Feet
- 20,473
- Acres
- 0.47
- Year Built
- 1988
- Days on Market
- 38
Property Description
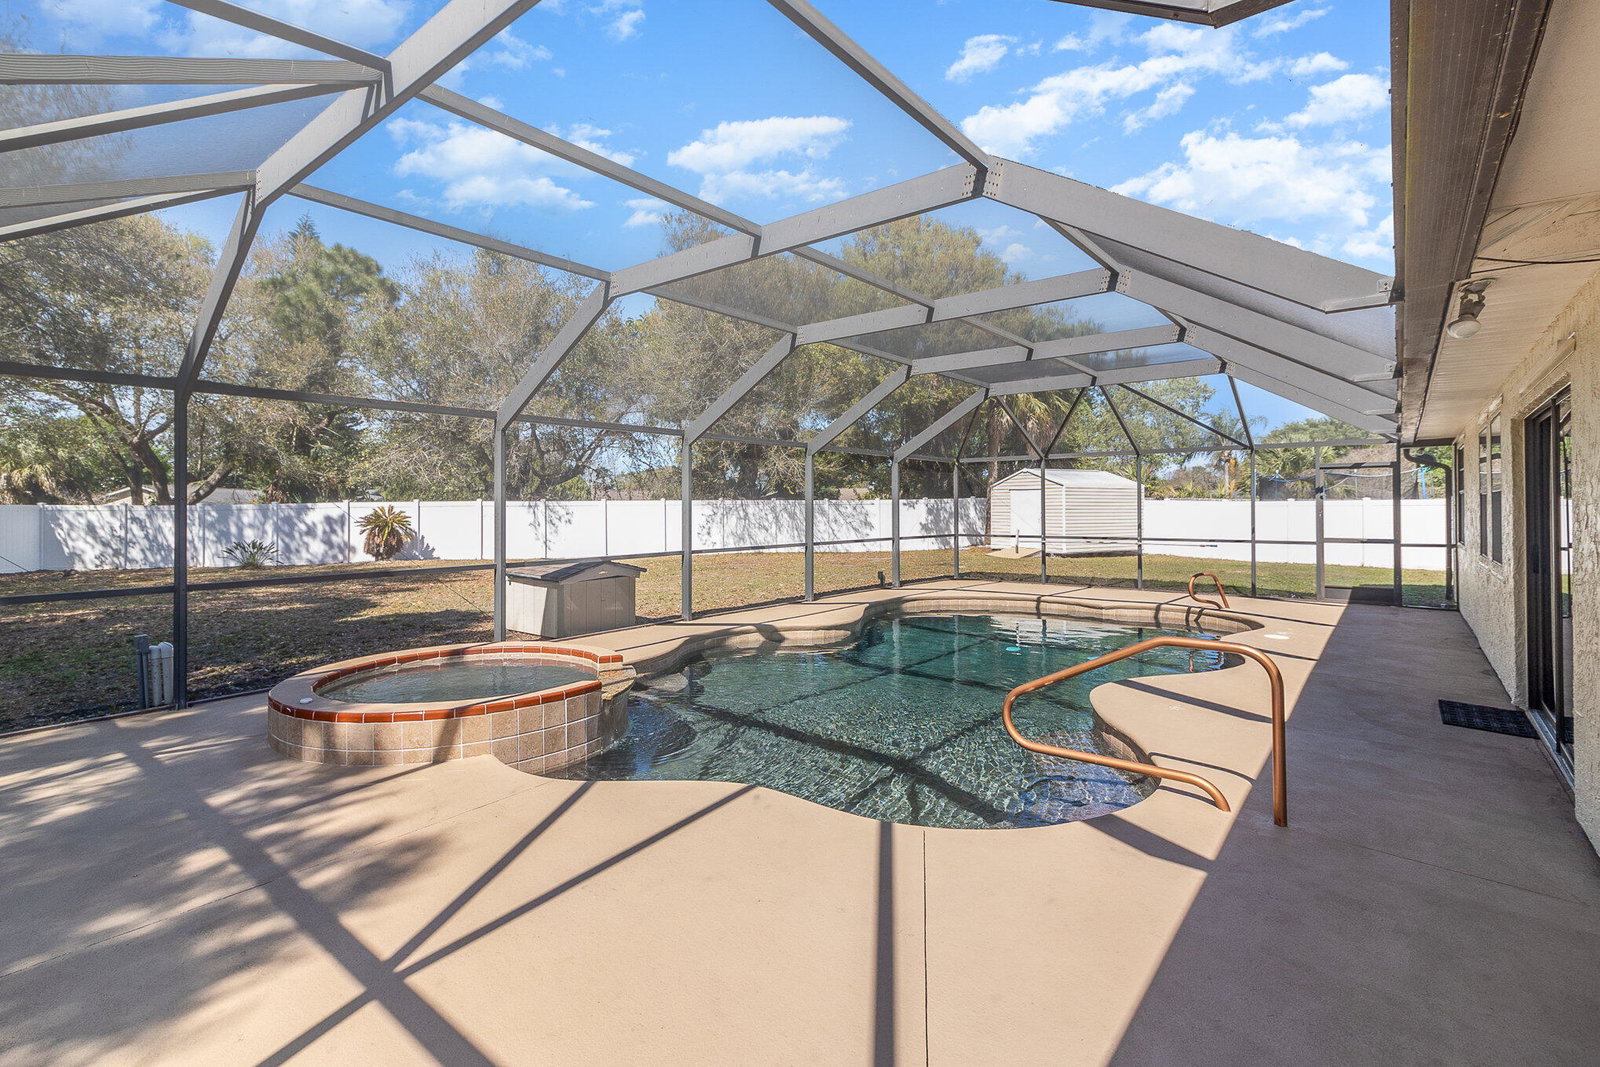
Welcome home to this exceptional 3-bedroom, 2-bathroom, 2-car garage pool home nestled on a spacious 0.47-acre lot overlooking a large wooded lot with a privacy-fenced backyard! Functional open floor plan with almost 1900 square feet offering large kitchen with designed cabinets, stainless steel appliances and beautiful granite countertops. Outside, you'll find a screened 15x30 pool and heated spa, surrounded by ample space for outdoor entertaining and relaxation. Whether you're hosting poolside gatherings or enjoying a quiet evening under the stars, this outdoor oasis is sure to become a favorite spot for making memories. Don't forget your toys! Plenty of room on this unique large lot in Rockledge!
/u.realgeeks.media/merrittislandcocoabeachhomes/pink_logo_3.png)
Additional Information
- Tax Year
- 2023
- Tax Amount
- $4,577
- Interior Features
- Ceiling Fan(s), Eat-in Kitchen, Open Floorplan
- Exterior Features
- Storm Shutters
- Location Description
- Irregular Lot, Many Trees, Wooded
- Equipment And Appliances
- Disposal, Dishwasher, Electric Range, Refrigerator
- Utilities
- Cable Available, Electricity Connected, Sewer Connected
- Exterior Finish
- Frame, Stucco
- Construction
- Frame, Stucco
- Roof
- Shingle
- Parking
- Attached, Garage, RV Access/Parking
- Garage Spaces
- 2
- Dwelling View
- Trees/Woods
- Pool Description
- Heated, In Ground, Screen Enclosure
- Elementary School
- Andersen
- Middle School
- Kennedy
- High School
- Rockledge
Mortgage Calculator
Listing courtesy of RE/MAX Elite. Selling Office: Charles Rutenberg Realty.